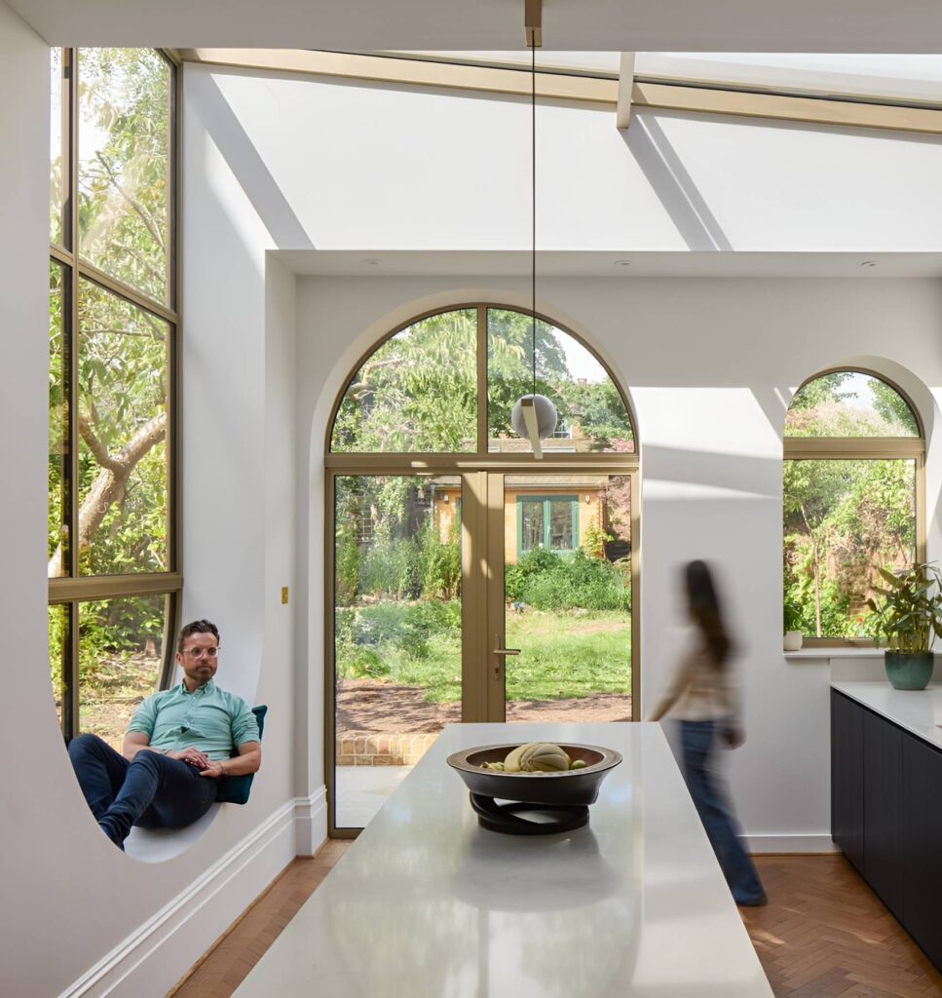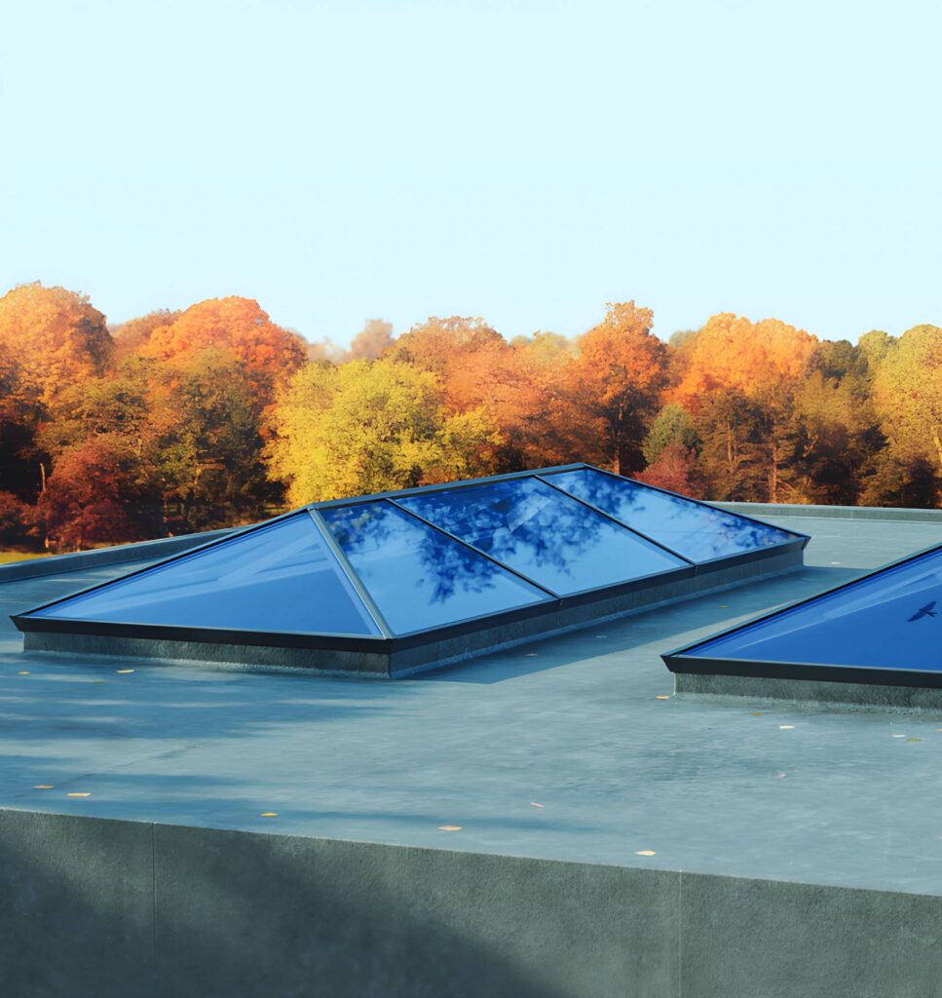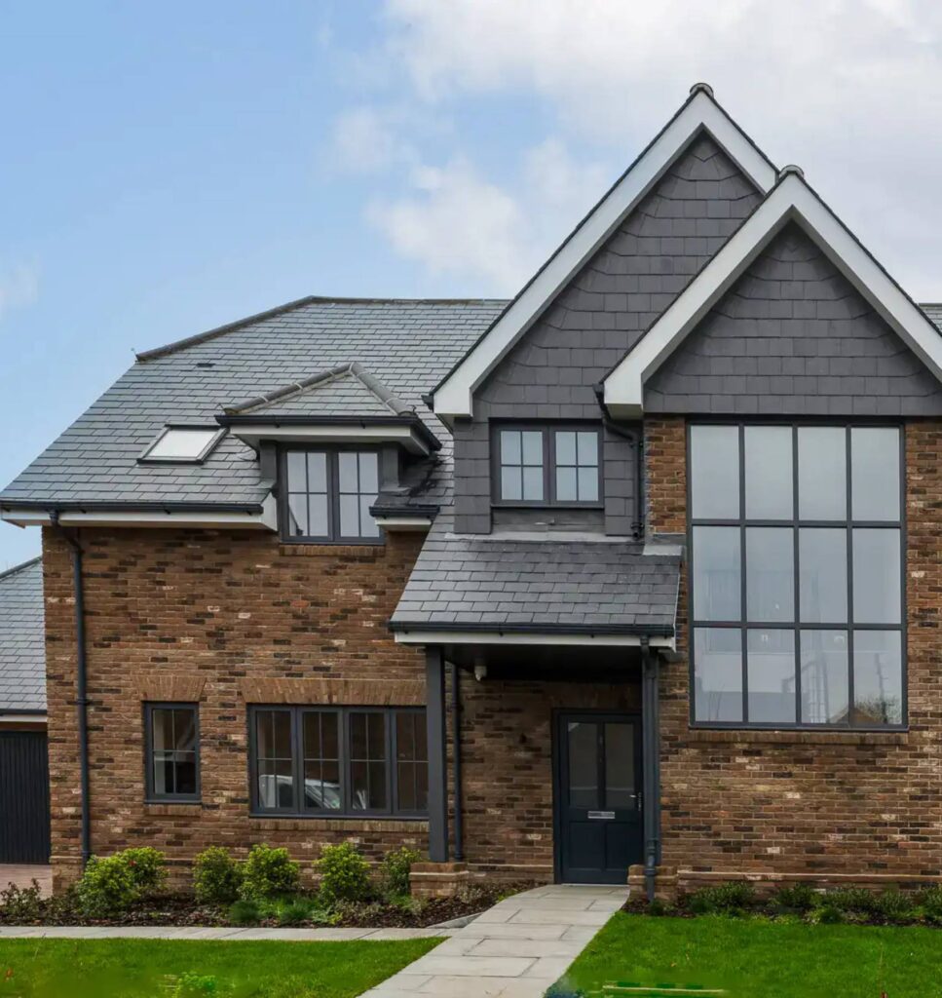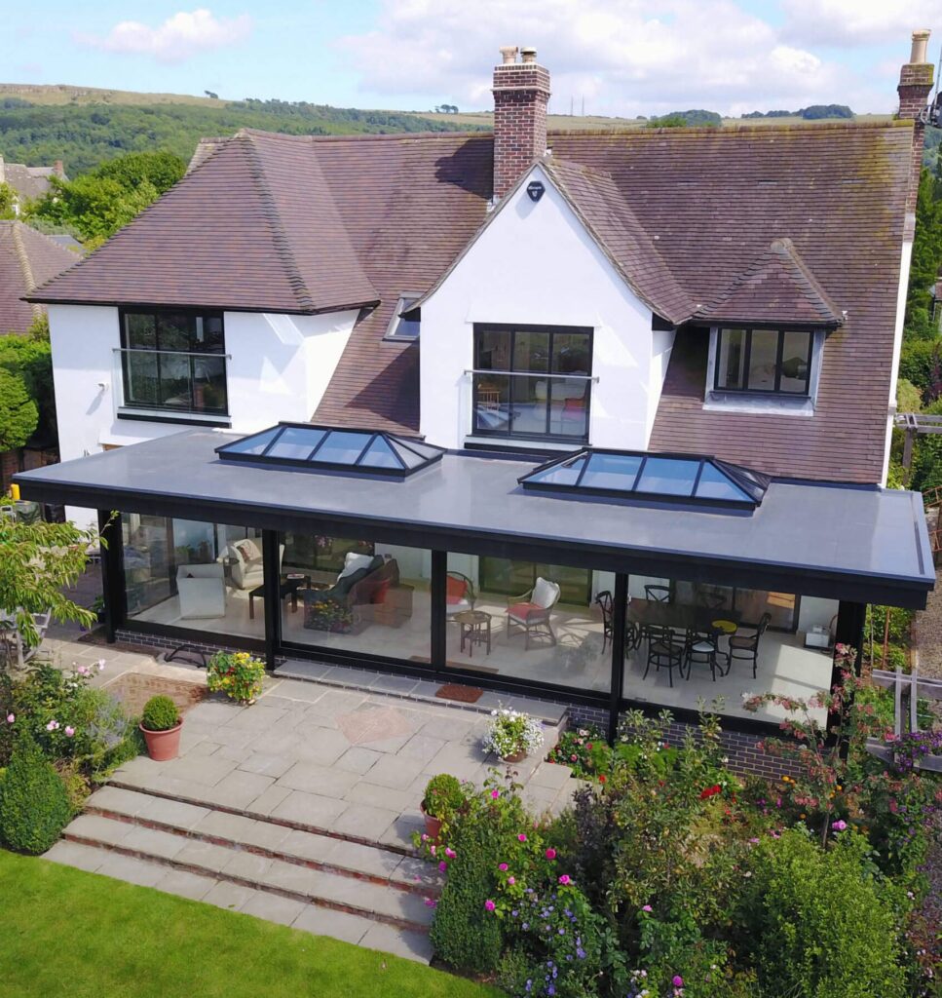


Effortlessly flooding homes with warming natural light and adding crucial space, style and value, Britain’s love affair with the humble conservatory shows no signs of slowing down any time soon. Decades of innovation in the construction industry means that modern conservatories are much more energy efficient, spacious, and easy on the eye compared to the mediocre conservatories of the 80s and 90s. However, with so many materials, styles, colours and finishing touches to choose from it can all be a bit overwhelming, especially when it comes to getting your head around the latest conservatory planning permissions. So, if you have questions about planning permissions for conservatories in England, look no further as this blog has been created especially for you!

How big can a conservatory be without planning permission?
Often, conservatories fall within ‘permitted development’ rules which basically means that planning permission is not required. With regards to its size, if you stick to these essential points your new conservatory or single storey-extension shouldn’t need planning permission:
- Not built on designated land or Sites of Specific Interest, e.g. in a conservation area
- It does not exceed 4m in height (or 3m high if it’s built within 2m of a boundary)
- The roof does not exceed the height of your home’s roof
- Rear extensions do not exceed 6m beyond the rear wall of the original house* (terraced and semi-detached homes in England only**)
- Rear extensions do not exceed 8m beyond the rear wall of the original house* (detached homes in England only**)
- It does not cover more than half of the garden space
- Side extensions must not be bigger than half the width of the original house*
- It does not include balconies, verandas or raised platforms
- It is sited at ground level
- It is permanently separated from the rest of the property by a thermal barrier, e.g. a door.
*The term ‘original house’ refers to when the house was first built, or as it stood on 1 July 1948 (if it was built before that date).
**Subject to The Neighbour Consultation Scheme.
***These rules only apply to houses in England, as there are different rules for flats and maisonettes, as well as in Scotland, Wales, and Northern Ireland.
What else should I consider for my conservatory project?
- Waterboard authority approval
- Restrictive covenants
- Party wall approval.
Although we will take care of all this for you, if you want to carry out your own local research, here are some links you may find useful:
Planning permission in Essex
Essex planning advice and guidance
Colchester conservation areas
Planning permission in Dartford
Dartford planning advice and guidance
Planning permission in East London
Barking and Dagenham planning advice and guidance
Hackney planning advice and guidance
Havering planning advice and guidance
Newham planning advice and guidance
Redbridge planning advice and guidance
Tower Hamlets planning advice and guidance
Waltham Forest planning advice and guidance
Planning permission in Manchester
Manchester planning advice and guidance
Leave time-consuming planning permission issues behind with Chigwell Window Centre
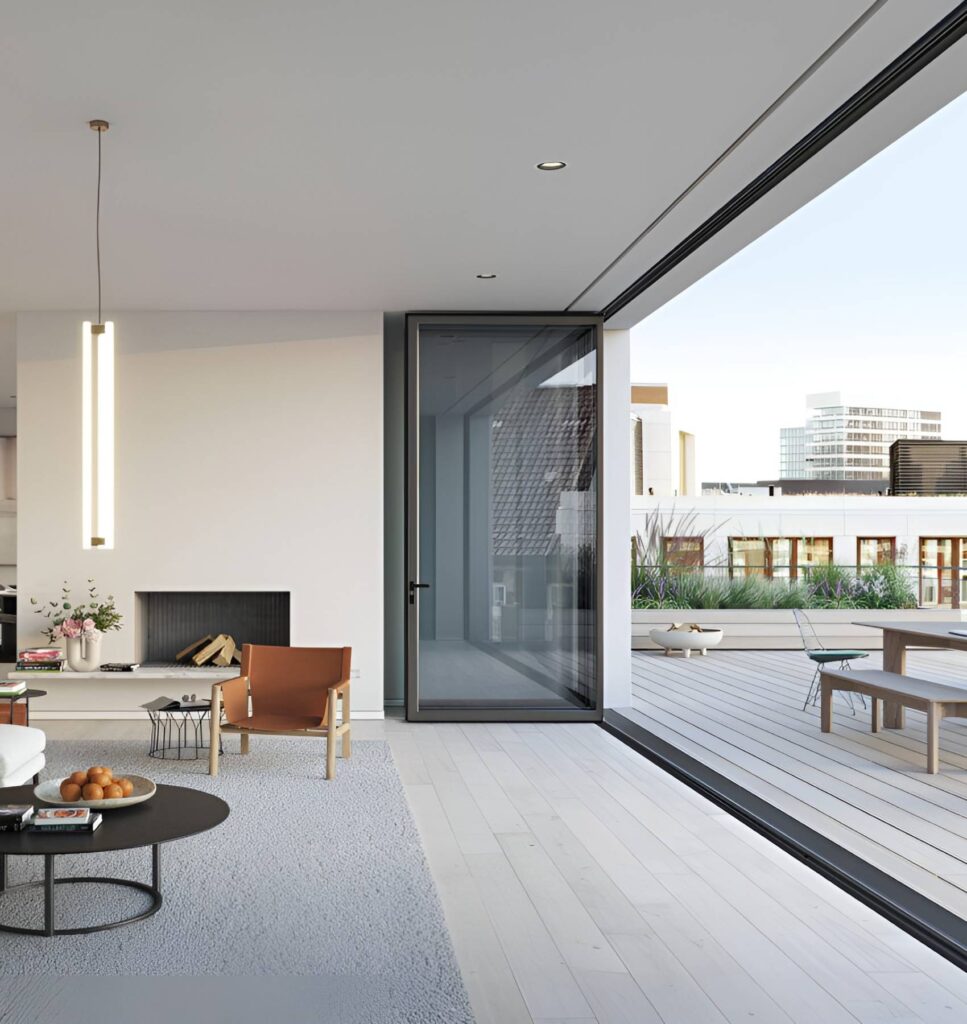
At Chigwell Window Centre, we can take care of all aspects of the building work for you. From classic conservatory designs tailored to South East period properties to luxurious modern orangeries complete with sleek aluminium bifold doors, the possibilities are endless with our premium A-rated double glazing products. Get in touch today and begin the exciting journey towards your forever home with the Chigwell Windows team by your side.
Read our related blogs:
Top 3 things to know before starting your extension project